Home Projects About Contact
01 / Selected work

Projects

Villa I in Diemen
A—109

Villa I in Diemen

Diemen, private residence — 2024

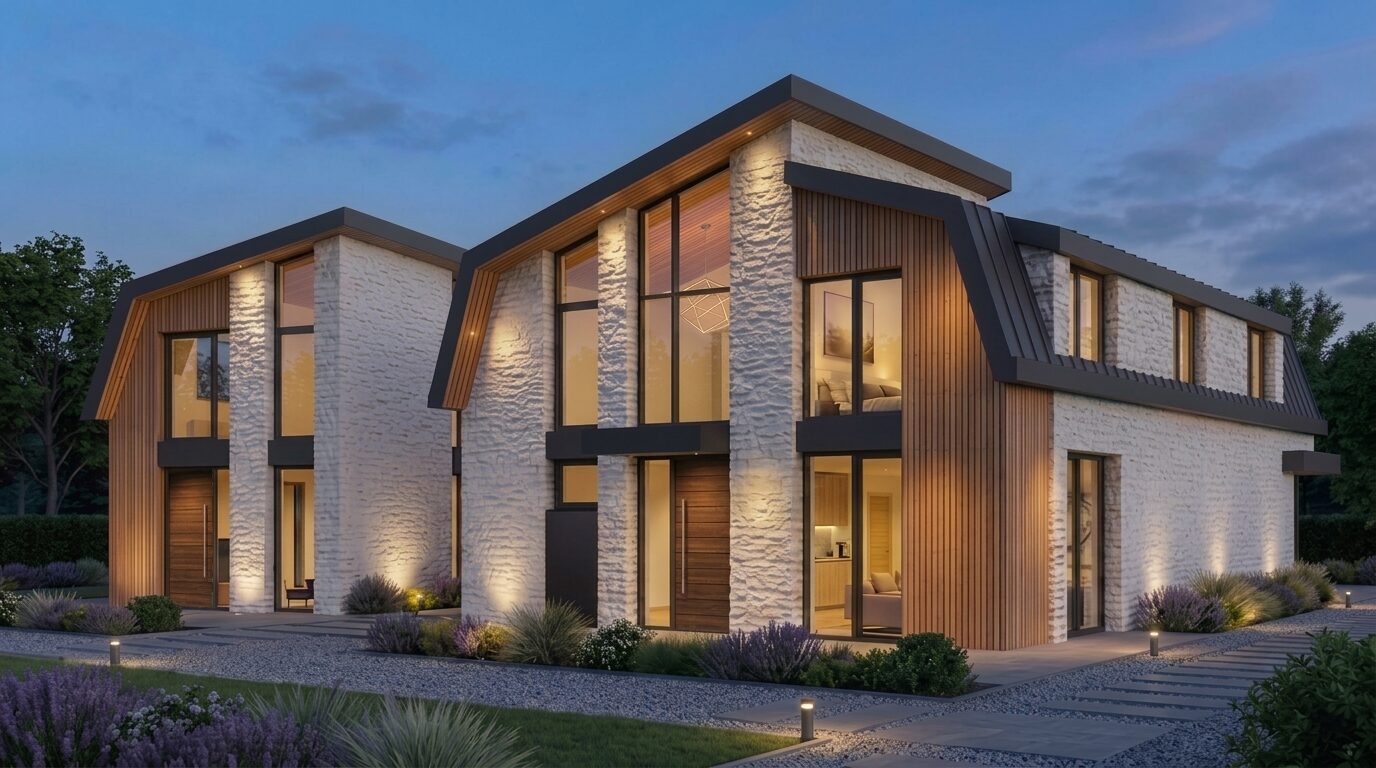
A pair of connected barn-shaped villas near Amsterdam, wrapped in white stone and dark zinc under a steep, overhanging roofline. Inside, a full-height entrance hall and staircase anchor the plan, finished in warm timber, mirrored panels and textured plaster.

Investment HQ
A—108

Investment HQ

Corporate headquarters — 2024

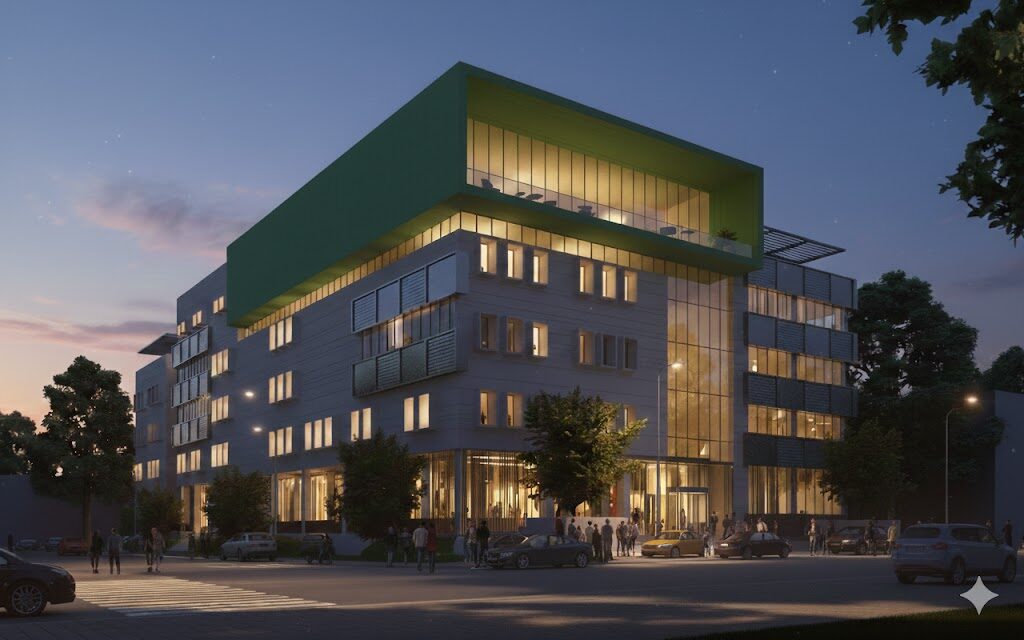
A new headquarters building organised around a full-height timber atrium, where staircases and planted balconies stitch the floors together into one shared space. Outside, a glazed and aluminium-clad volume steps back at the top floor, wrapped in a cantilevered green box.

Hotel Cataleya Almere
A—107

Hotel Cataleya Almere

Almere, boutique hotel — 2024

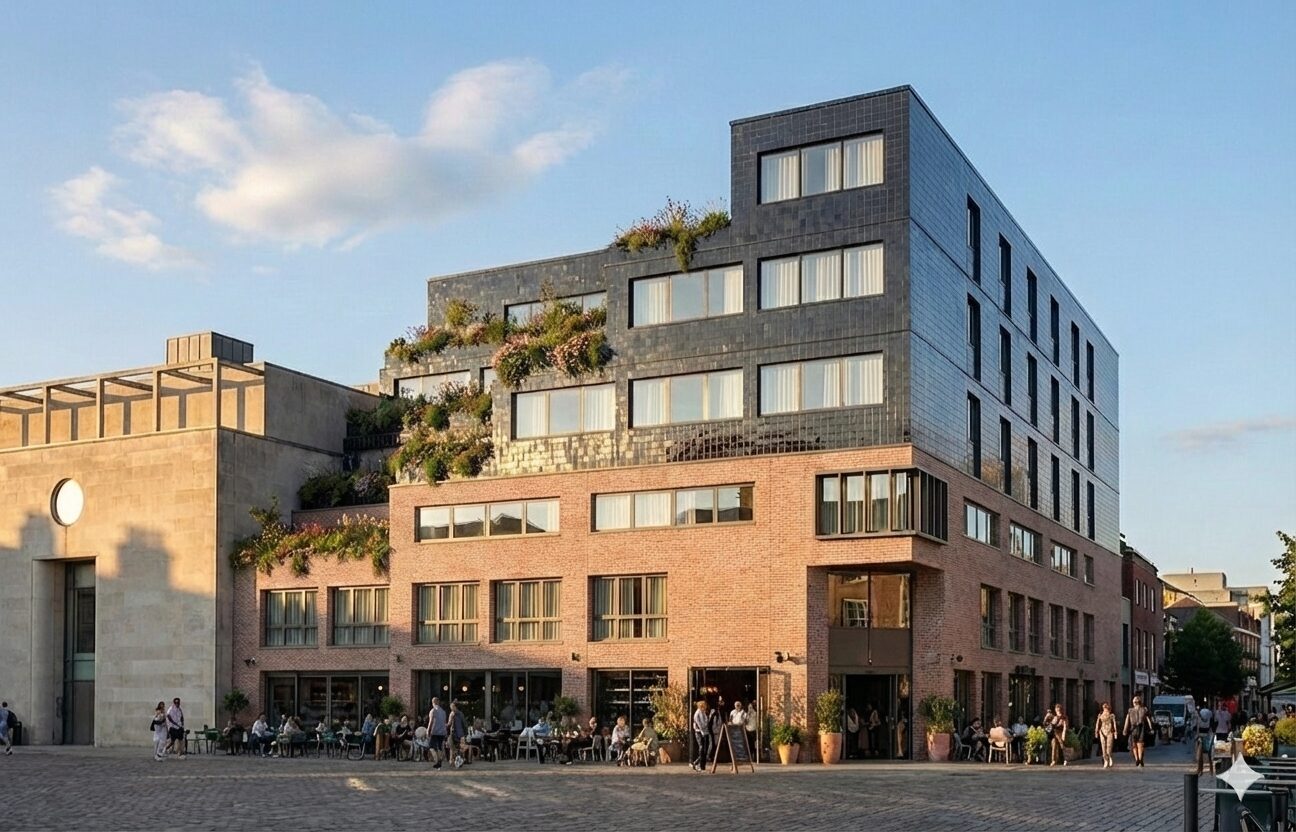
A boutique hotel wrapped in a shifting facade of dark and pale ceramic tile, set above a warm brick base. Terraced roof gardens step down toward the rear, while the ground floor opens onto the square with cafés and outdoor seating.

House at the Dune Line
A—101

House at the Dune Line

Wassenaar, private residence — 2023

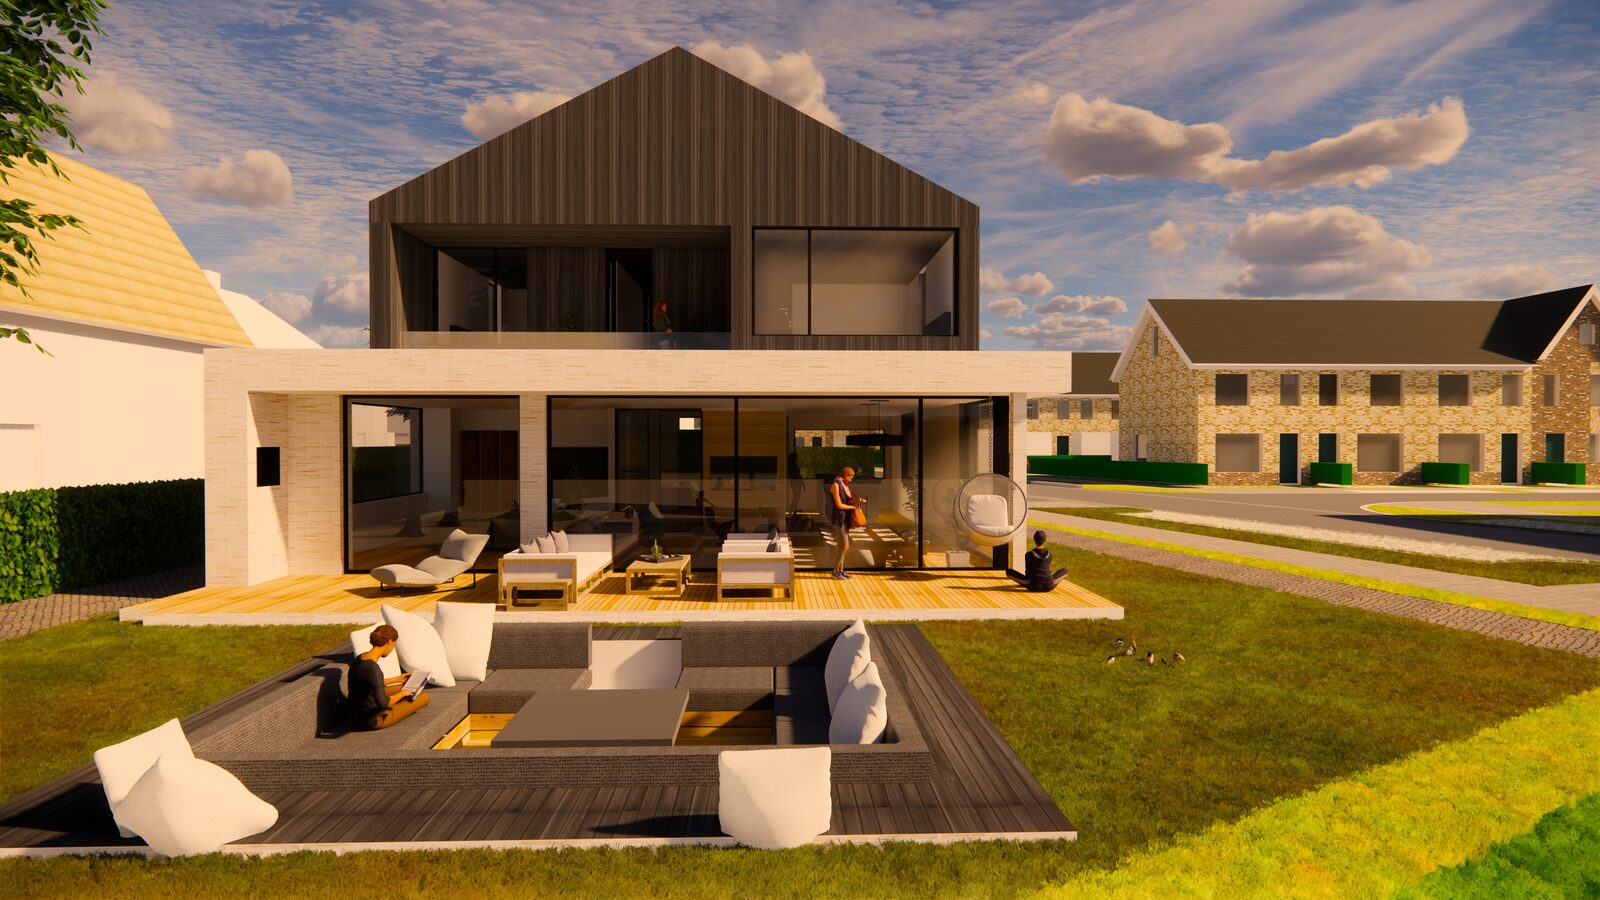
A single-storey pavilion extension to a private house near the dune line in Wassenaar. Full-height glazing opens the living spaces onto a wide timber terrace, blurring the line between garden and interior. Warm brick cladding shelters the terrace from wind and low sun.

AH House
A—105

AH House

Private residence, street facade — 2019

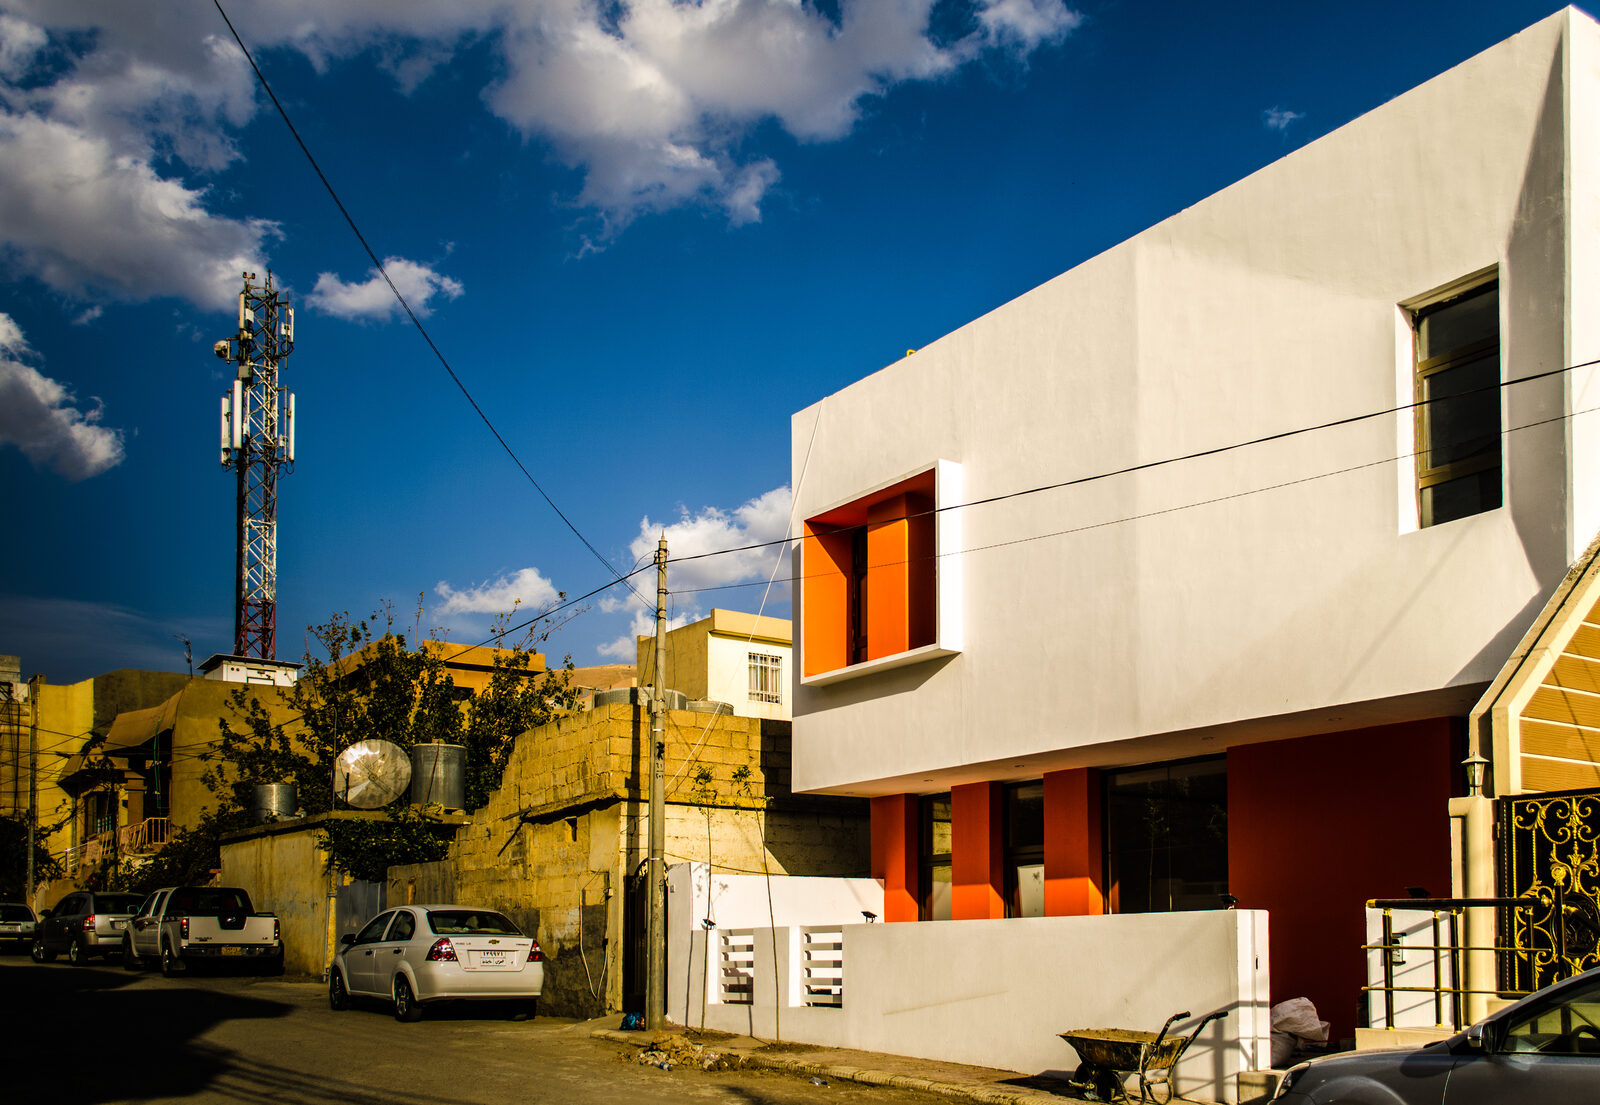
A compact family home built around a bright orange entrance sequence, framed by white plaster volumes. Vertical timber cladding lines the front door, while an interior wall of open shelving doubles as a room divider — a small, playful counterpoint.

Bar Darky Sera Mall
A—111

Bar Darky Sera Mall

Shopping mall — 2023

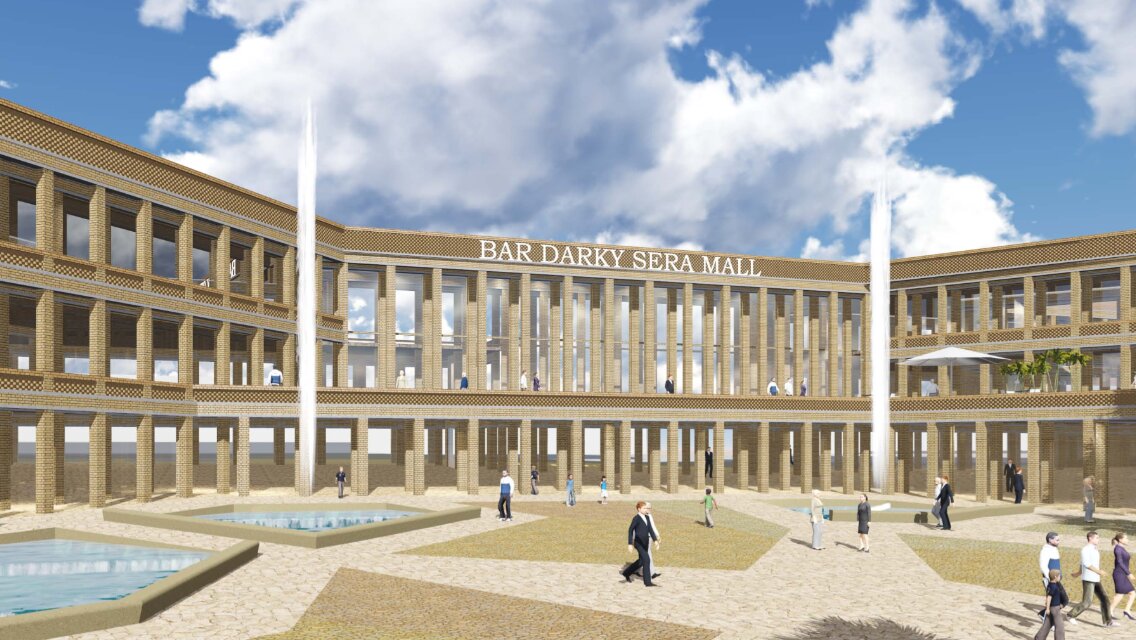
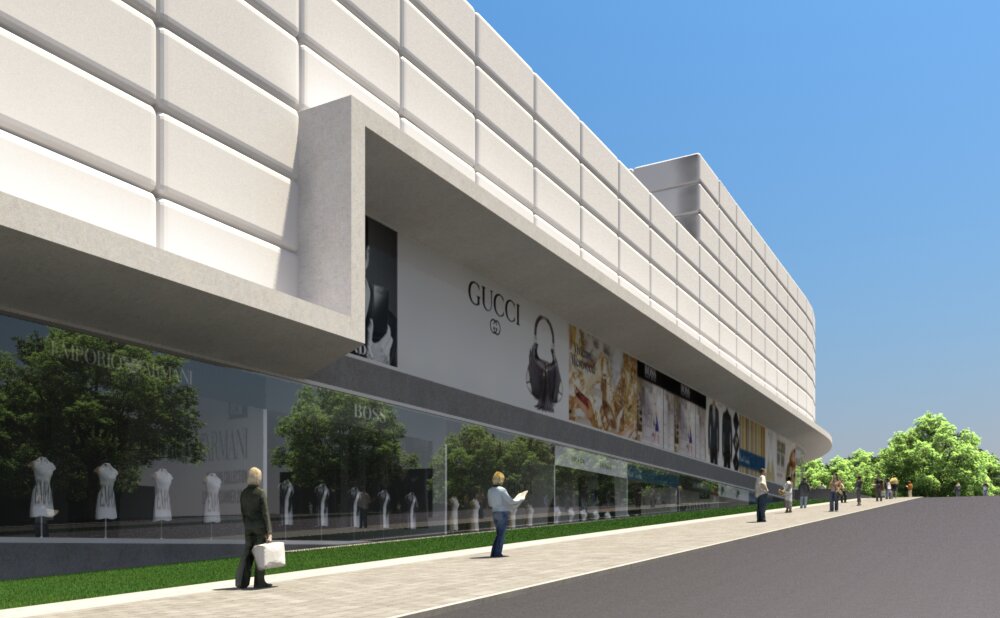
A brick-clad shopping mall organised around a colonnaded courtyard, with fountains and open plazas anchoring the ground floor. Repeating arched openings and a shaded upper gallery give the building a calm, market-like rhythm.

Dokan Lake Resort
A—112

Dokan Lake Resort

Residential development — 2023

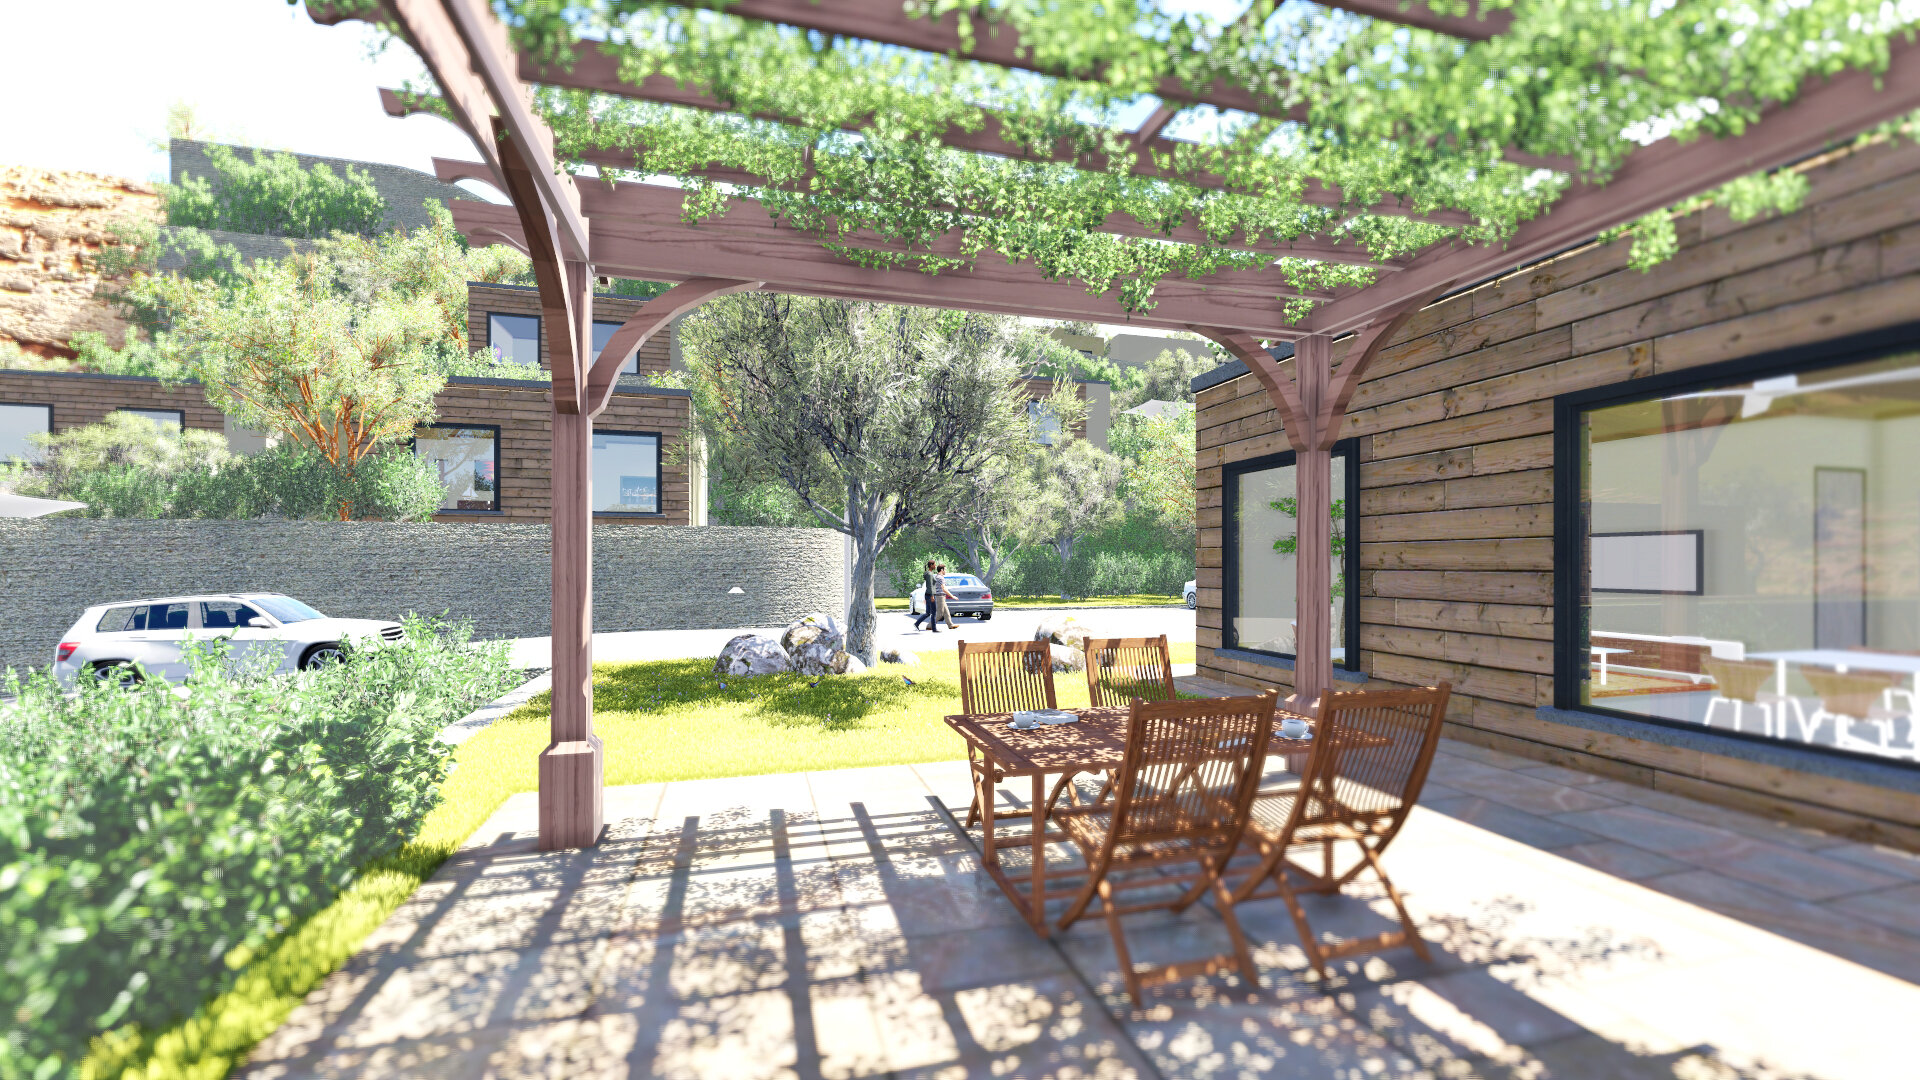
A hillside residential development of timber-clad houses set among olive trees, with shaded pergolas and pooled courtyards extending the living space outdoors. The layout steps down the slope toward the valley.

Holiday House
A—113

Holiday House

Private residence — 2022

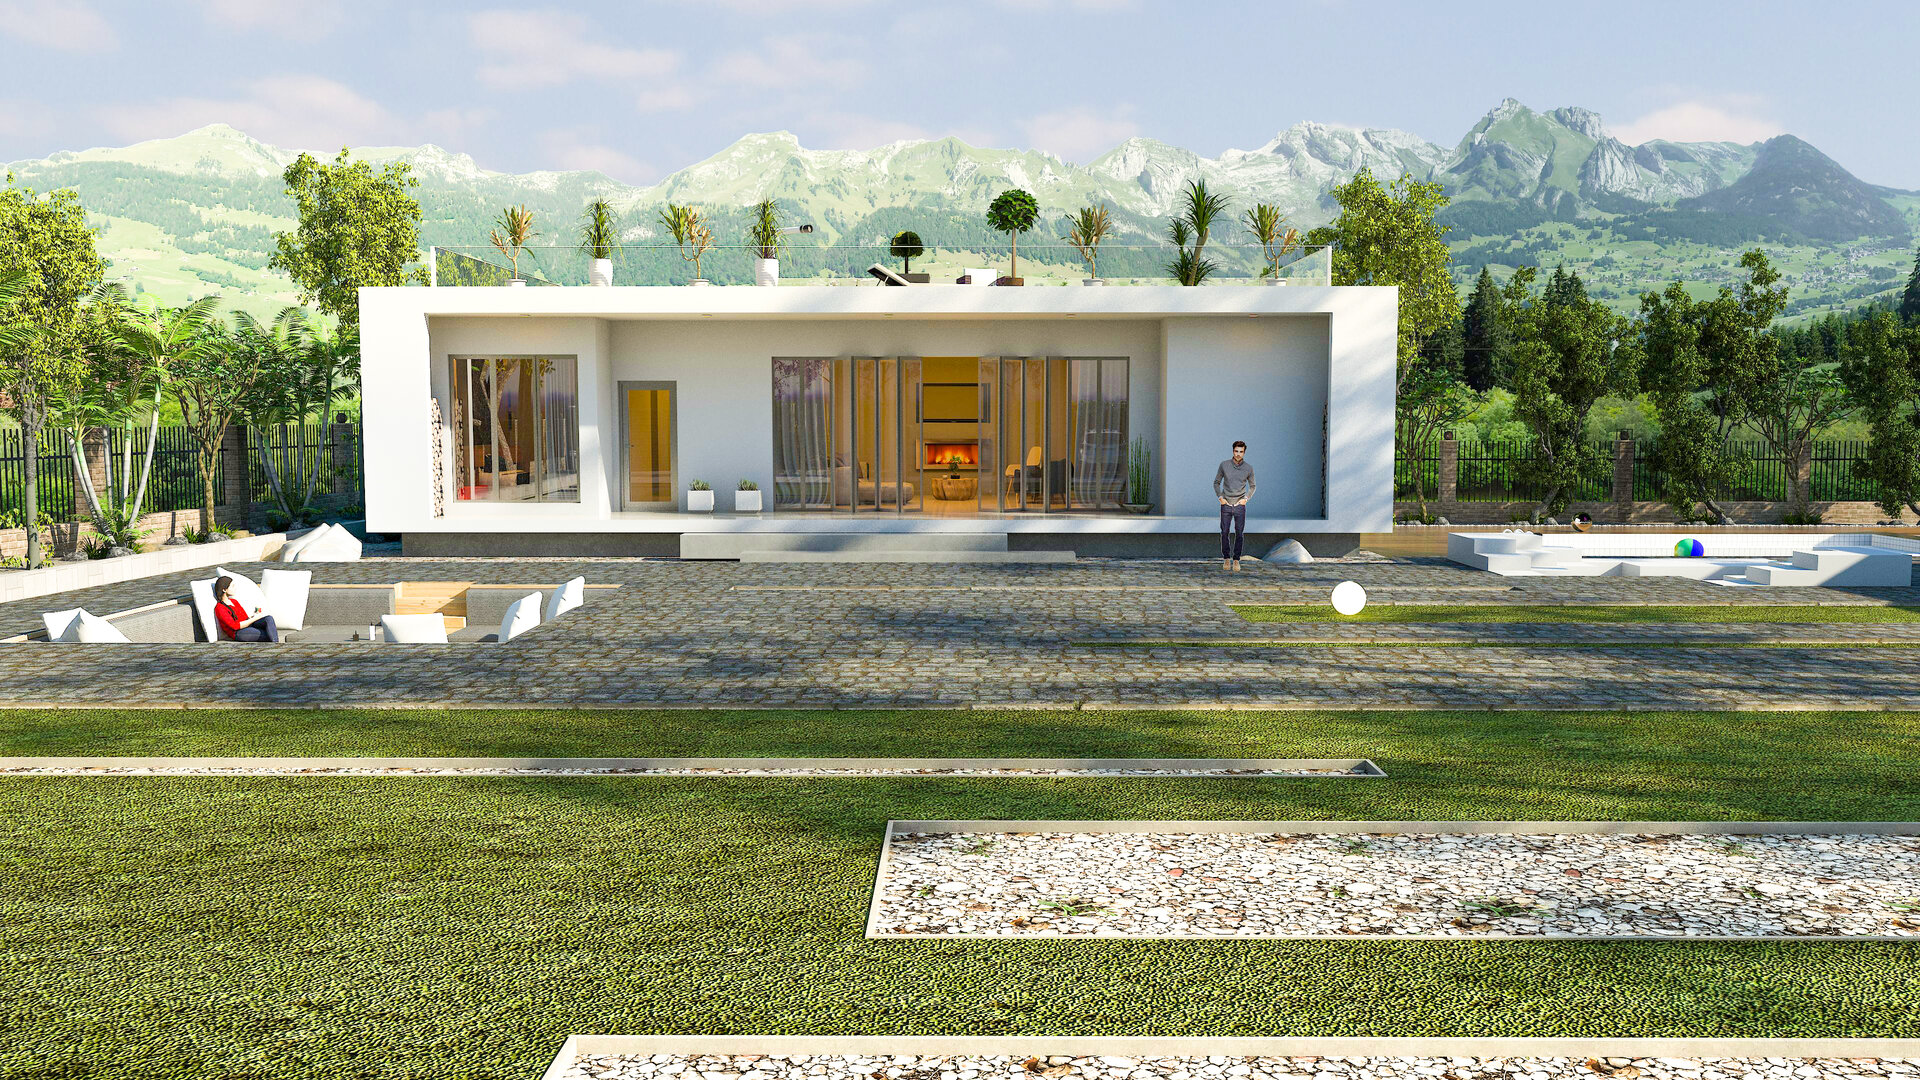
A single-storey villa set against a mountain backdrop, with a sunken lounge, pool deck and roof garden extending its living space outward. Sliding glazed walls open the interior fully onto the terrace.

Mix Use Building
A—114

Mix Use Building

Commercial building — 2022

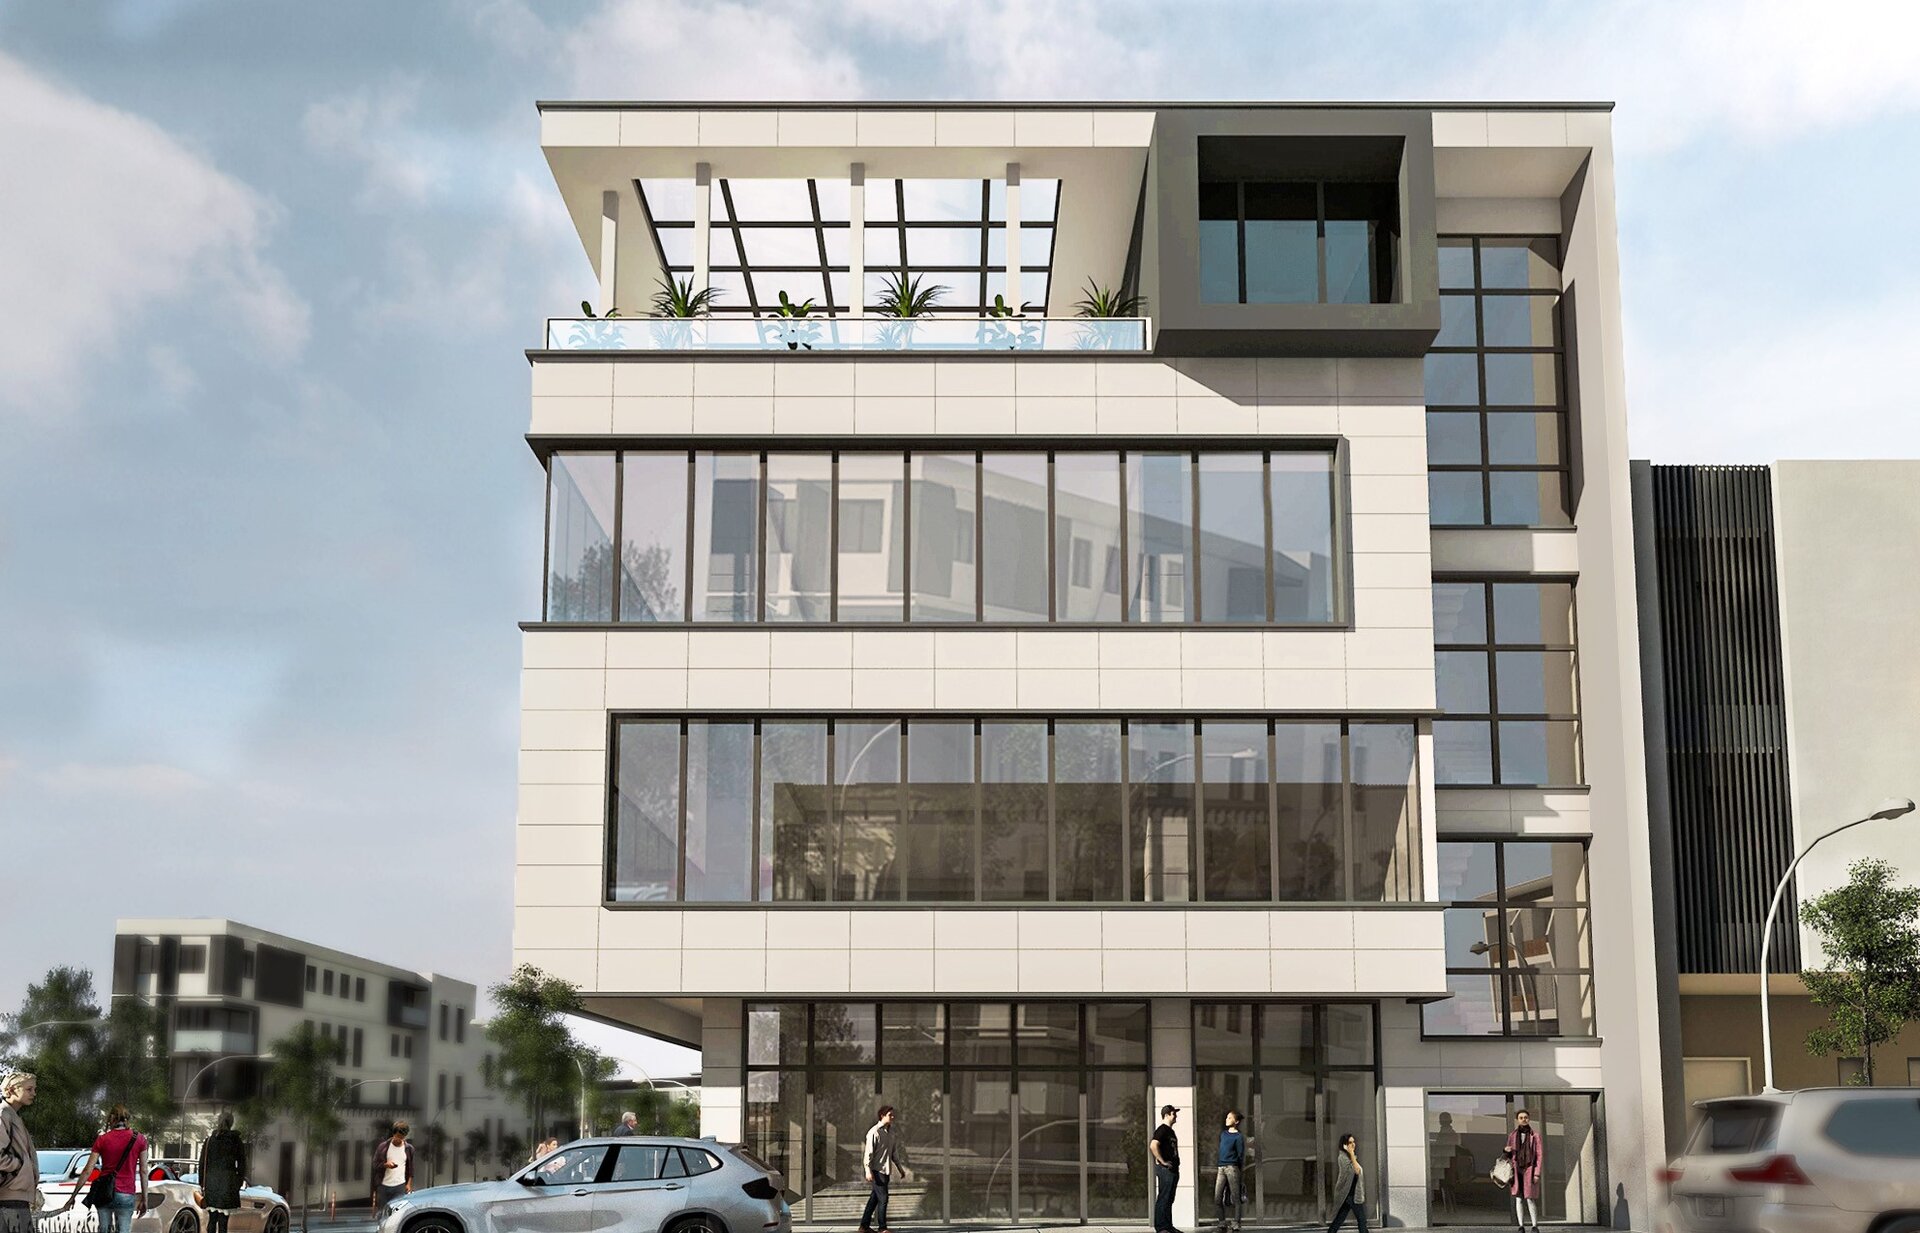
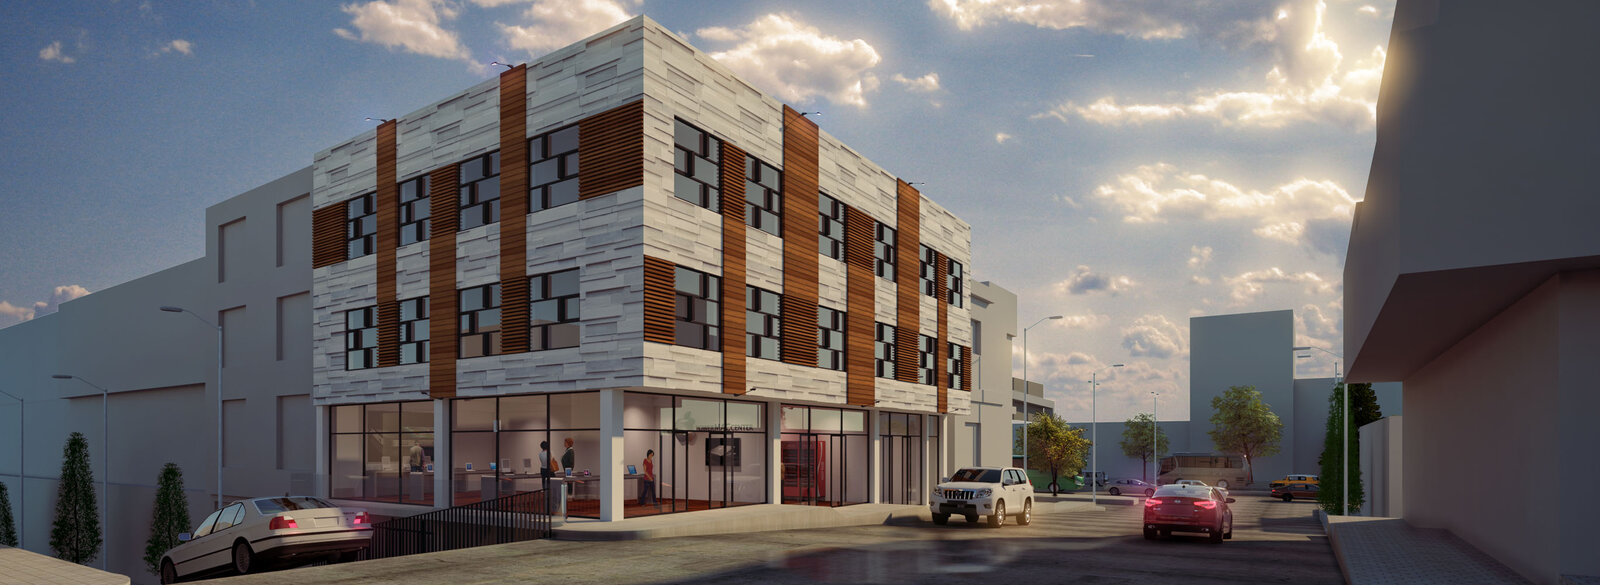
A mid-rise commercial building on a busy street corner, with a fully glazed ground floor opening onto the pavement and a stepped roofline of terraces above.

Garden City Housing
A—115

Garden City Housing

Hillside development — 2021

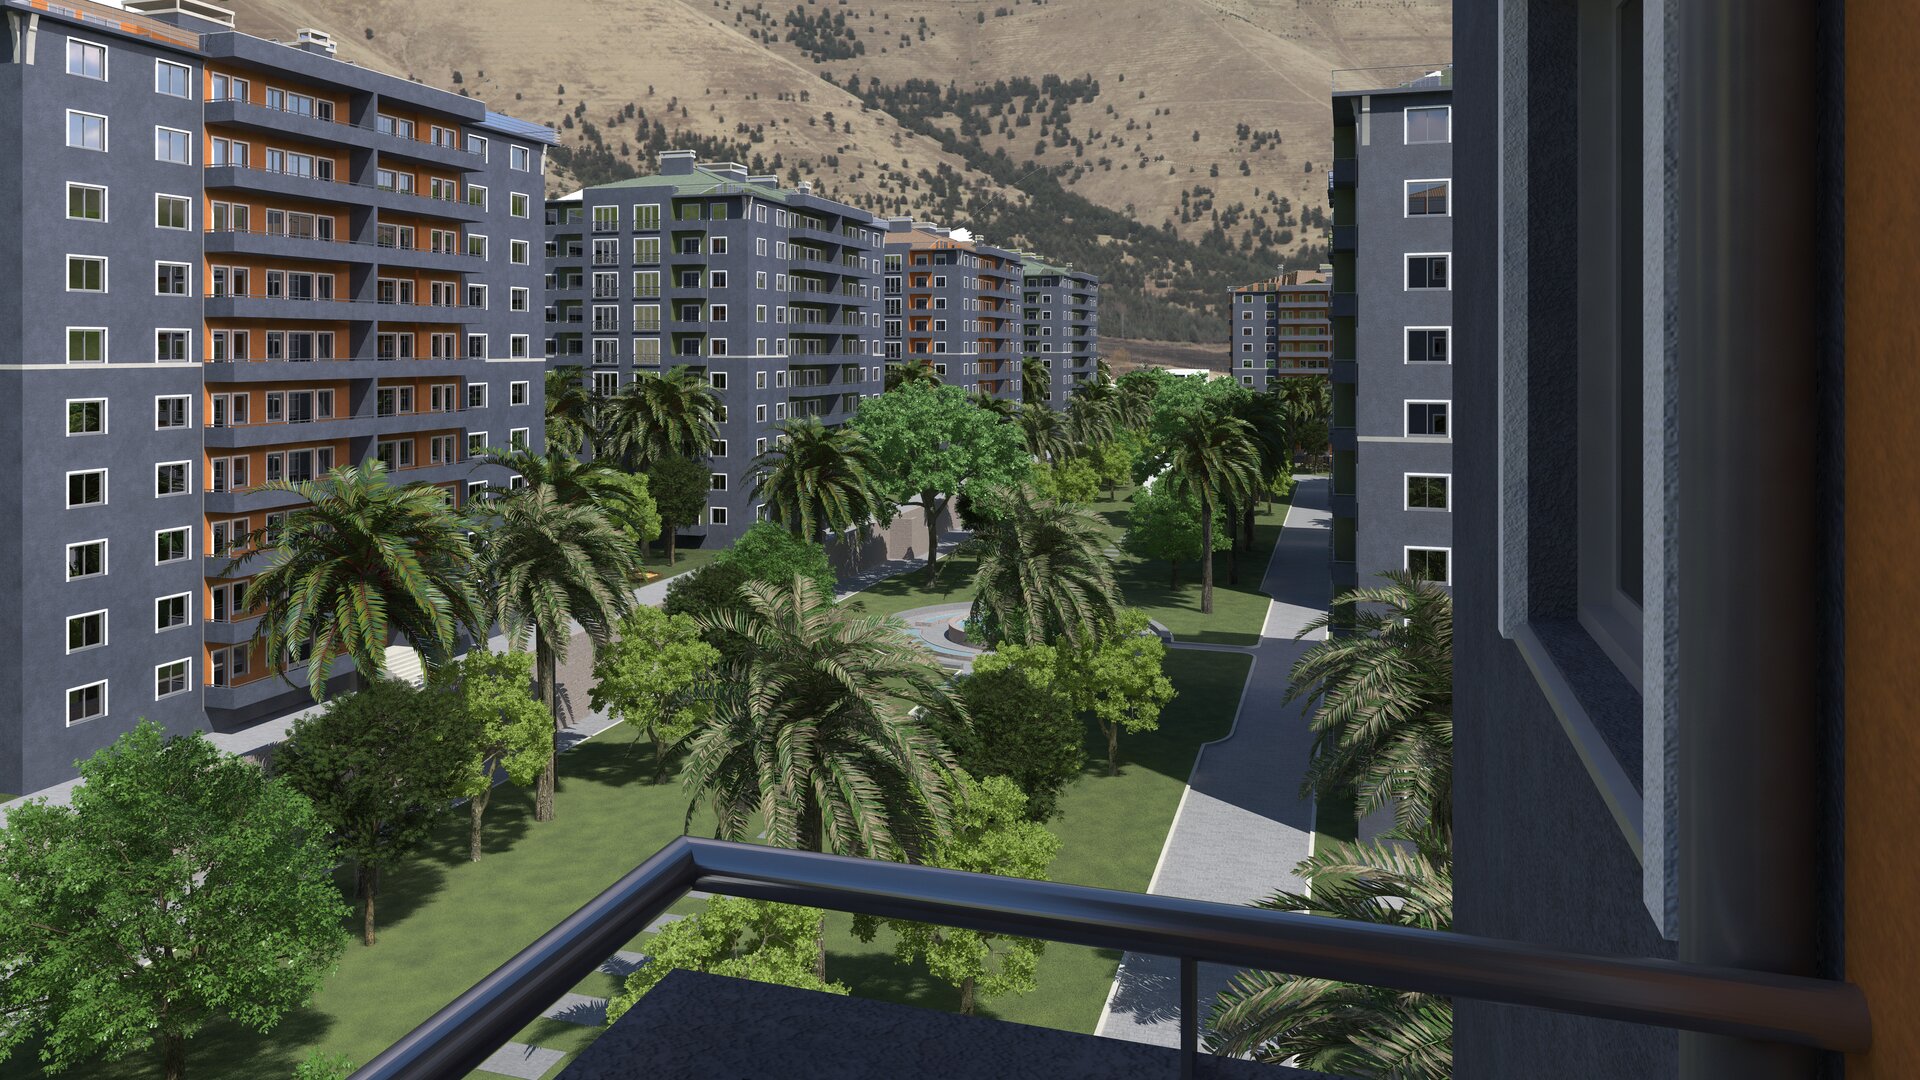
A residential terrace built into a hillside, with houses stepping down the slope among olive groves and open green valleys, entered through a gated security building at the base.

Mawlana Park
A—116

Mawlana Park

Public garden and plaza — 2021

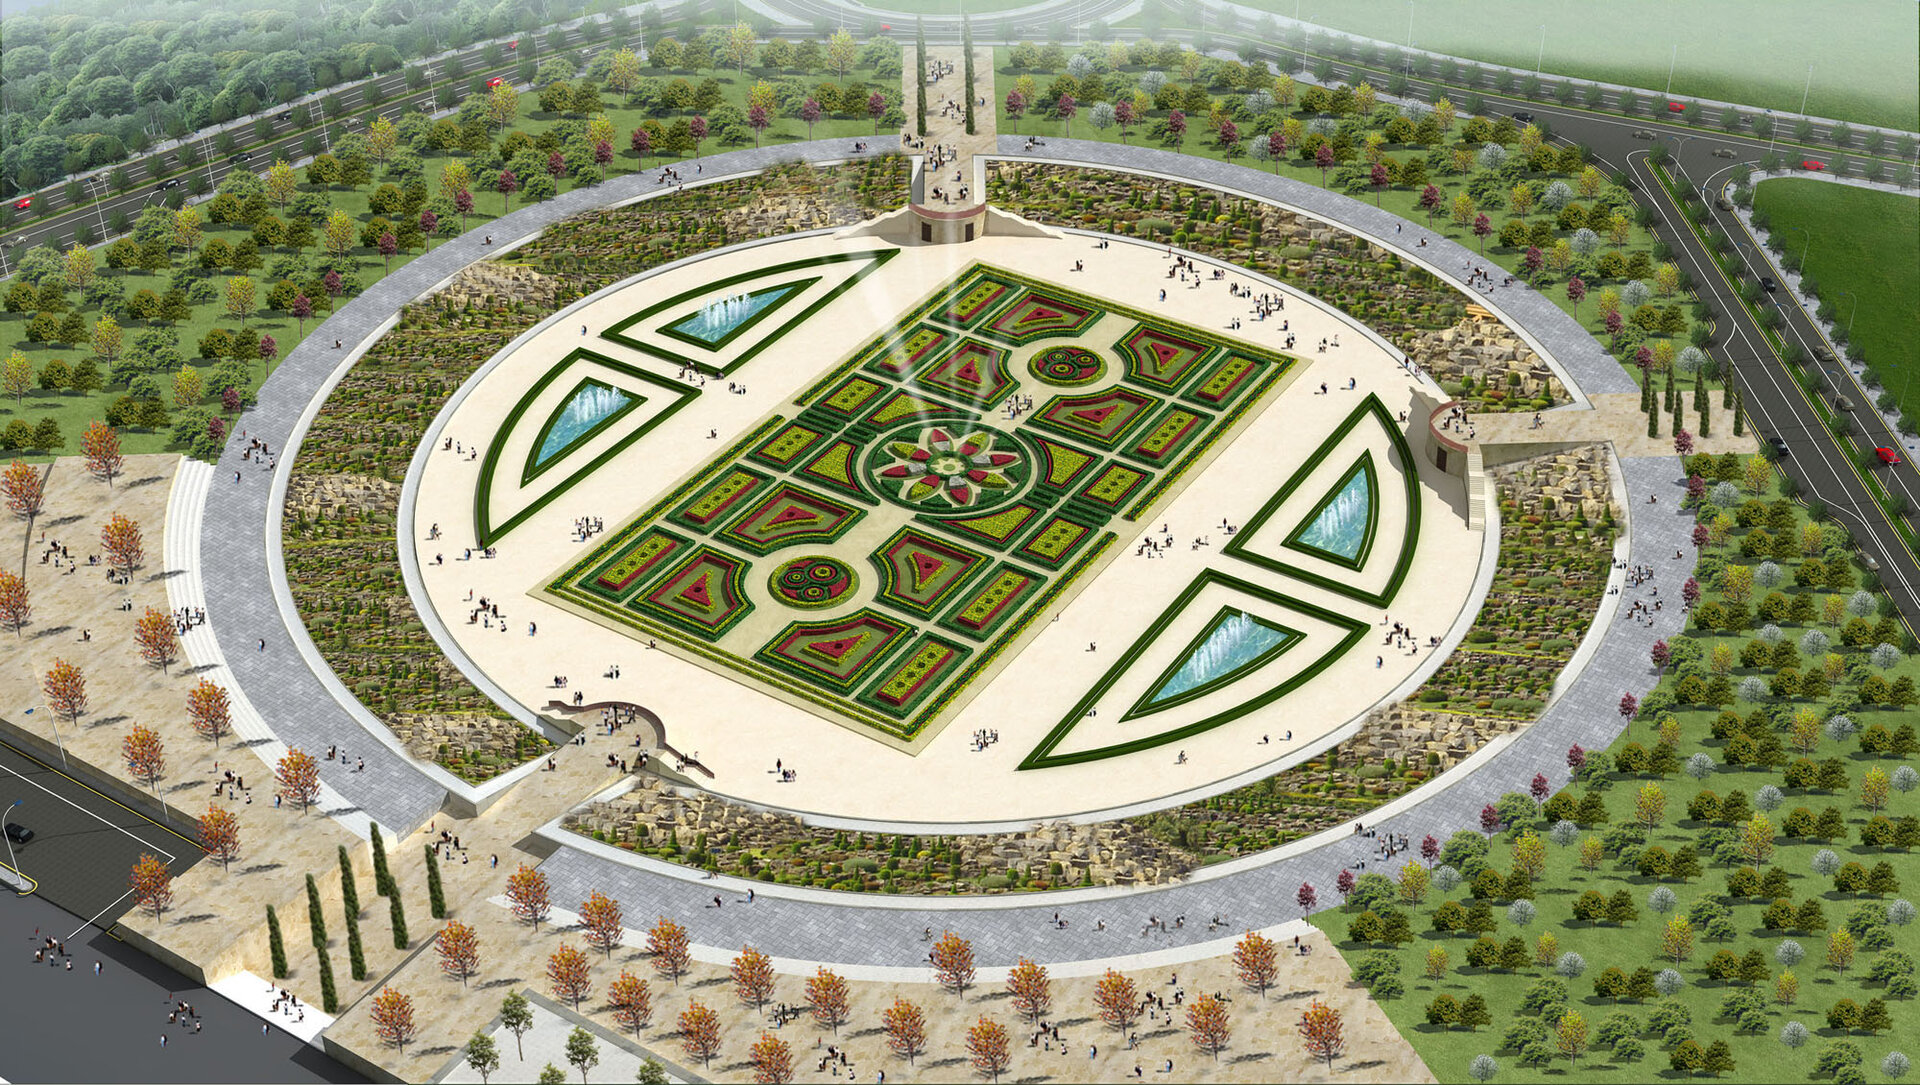
A formal circular garden and plaza, with clipped hedging, fountains and a symmetrical parterre laid out around a central monument, connected by radial pathways to the surrounding boulevard.

Mixed Used Building
A—117

Mixed Used Building

Mixed-use, oil change centre & car wash — 2020

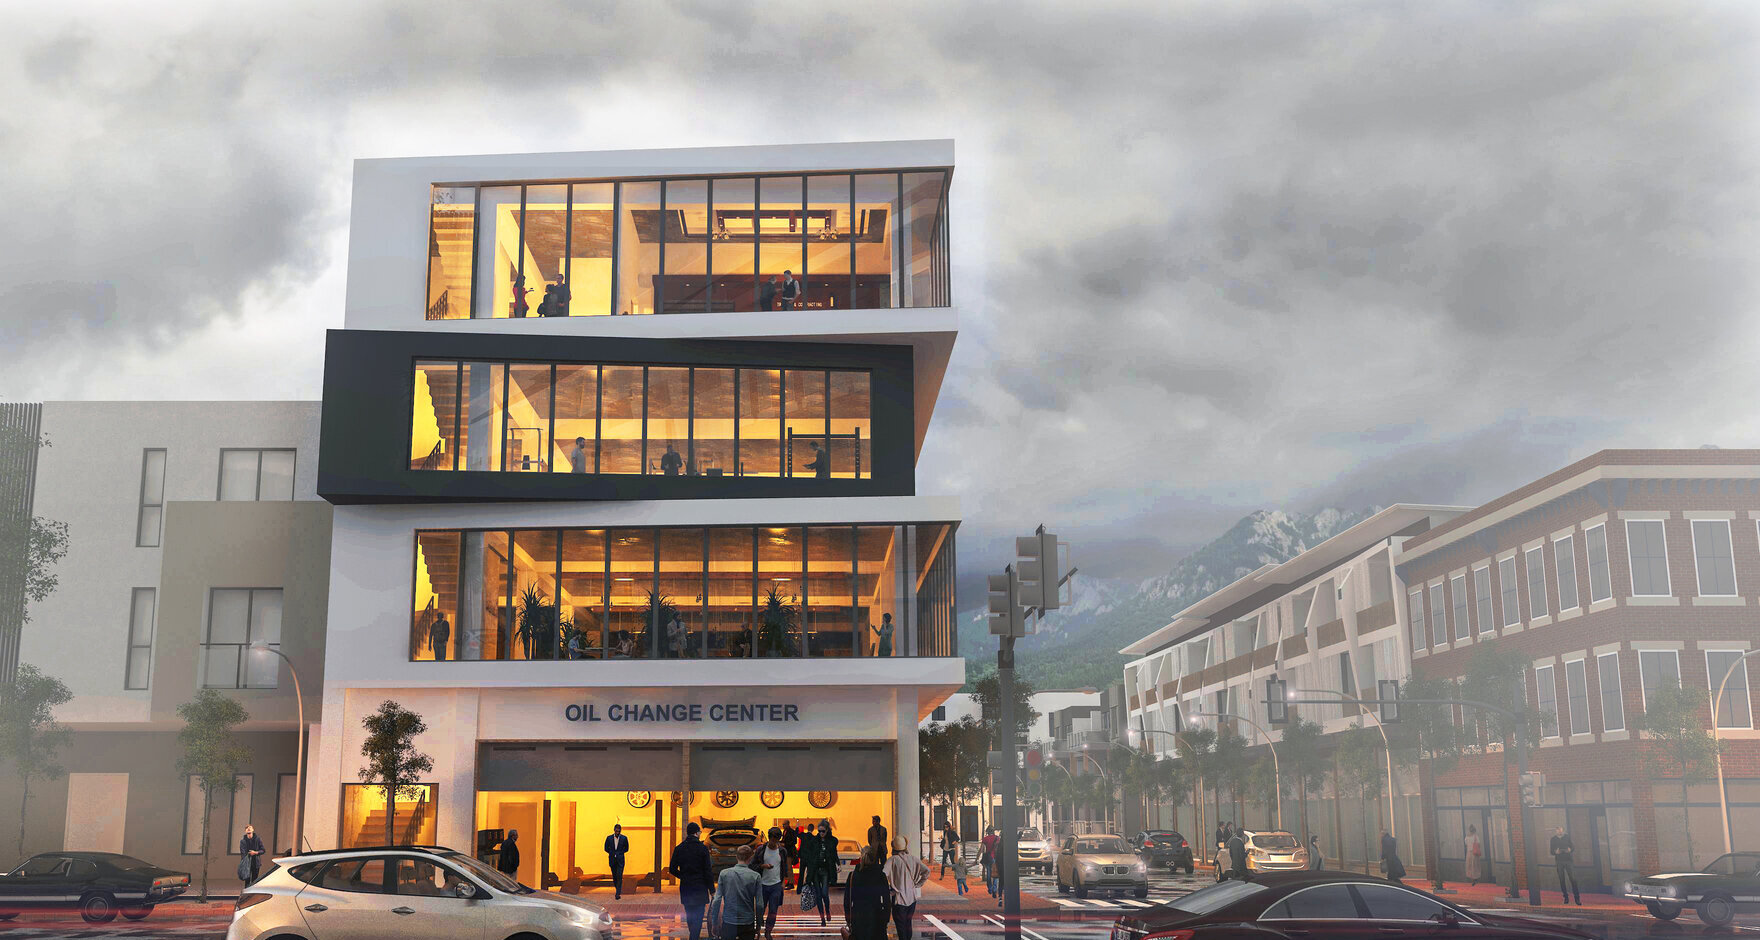
A mixed-use building combining ground-floor automotive services with office and lounge space above, wrapped in a folded black-and-white facade that reads as lit lanterns after dark.

Lazo Mall
A—119

Lazo Mall

Residential project — 2020

A residential project set within a wider landscape context, balancing built form with open green space around it. Further details on this project are being finalised.

Own Office (Mixed Use)
A—120

Own Office (Mixed Use)

raaa's own office, mixed-use building — 2019

raaa's own office building, combining ground-floor retail with office space above and an apartment on the top floor. A stone and timber facade wraps a full-height glazed frontage, with warm, considered interiors throughout.

Reesvelt II
A—110

Reesvelt II

Reeuwijkdorp, residential development — 2025

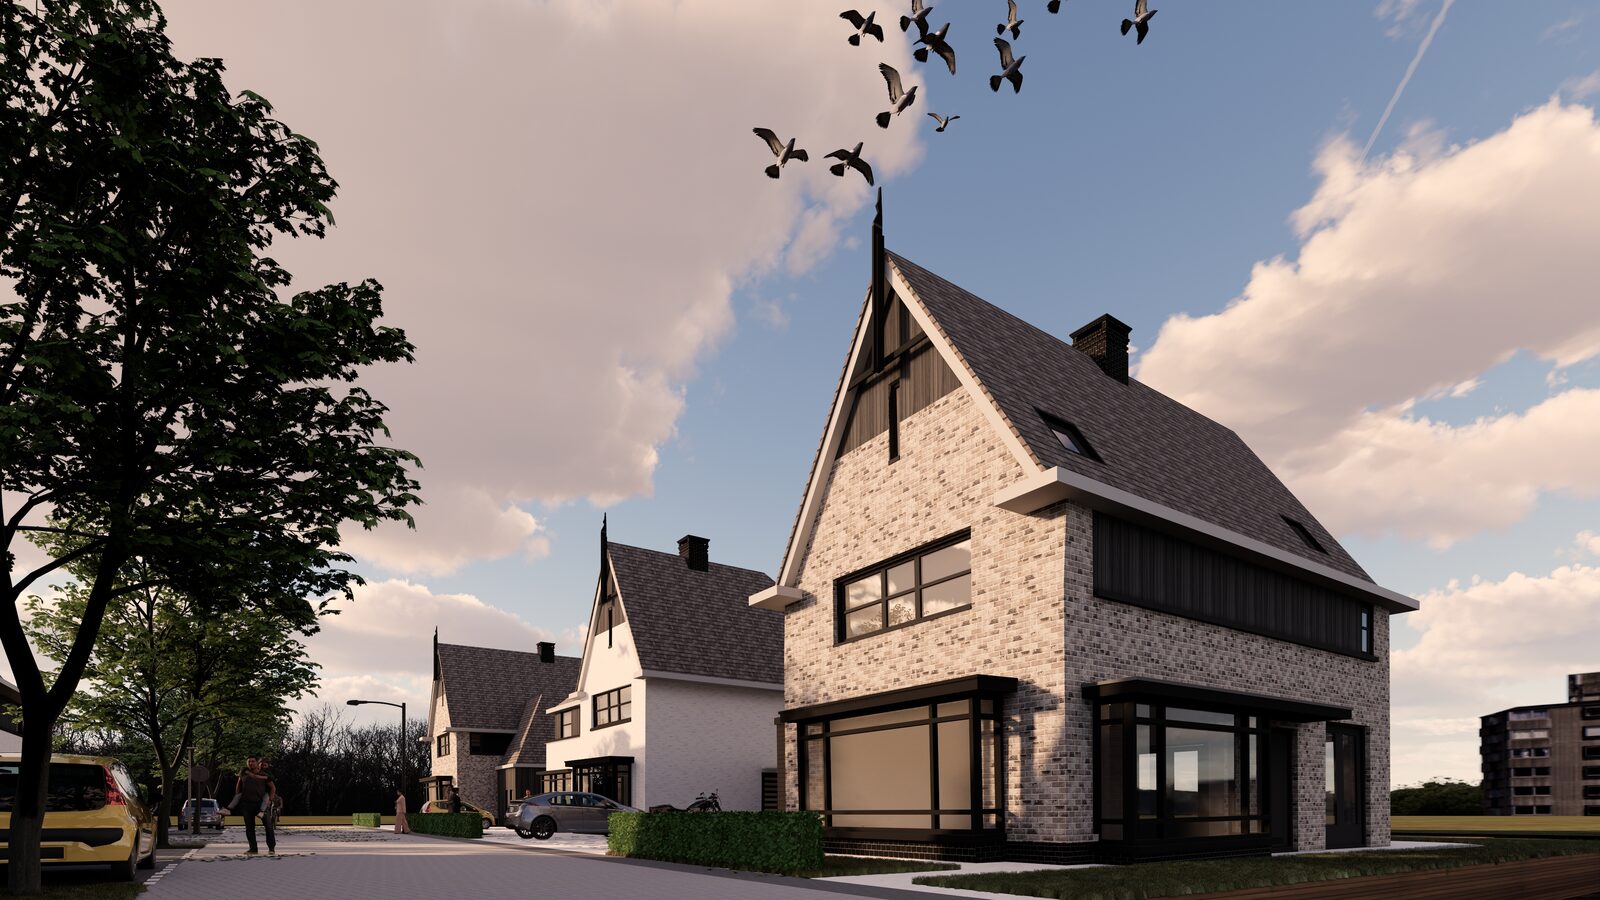
A small residential street of steep-roofed brick houses in Reeuwijkdorp, combining traditional gable forms with a quieter, more contemporary detailing in dark timber and brick. Front gardens and shared paving keep the street pedestrian-friendly.

Villa I in Diemen — exterior view 1 / 5
A—109 Villa I in Diemen Diemen, private residence
2024

A pair of connected barn-shaped villas near Amsterdam, wrapped in white stone and dark zinc under a steep, overhanging roofline. Inside, a full-height entrance hall and staircase anchor the plan, finished in warm timber, mirrored panels and textured plaster depending on the house.

Investment HQ — exterior view 1 / 5
A—108 Investment HQ Corporate headquarters
2024

A new headquarters building organised around a full-height timber atrium, where staircases and planted balconies stitch the floors together into one shared space. Outside, a glazed and aluminium-clad volume steps back at the top floor, wrapped in a cantilevered green box that signals the building from the street.

Hotel Cataleya Almere — street view 1 / 4
A—107 Hotel Cataleya Almere Almere, boutique hotel
2024

A boutique hotel wrapped in a shifting facade of dark and pale ceramic tile, set above a warm brick base. Terraced roof gardens step down toward the rear, while the ground floor opens onto the square with cafés and outdoor seating, drawing city life into the building.

House at the Dune Line — rear terrace 1 / 2
A—101 House at the Dune Line Wassenaar, private residence
2023

A single-storey pavilion extension to a private house near the dune line in Wassenaar. Full-height glazing opens the living spaces onto a wide timber terrace, blurring the line between garden and interior. Warm brick cladding and a deep roof overhang shelter the terrace from wind and low sun.

AH House — street facade 1 / 4
A—105 AH House Private residence, street facade
2019

A compact family home built around a bright orange entrance sequence, framed by white plaster volumes. Vertical timber cladding lines the front door, while an interior wall of open shelving doubles as a room divider — a small, playful counterpoint to the otherwise restrained material palette.

Bar Darky Sera Mall — courtyard view 1 / 4
A—111 Bar Darky Sera Mall Shopping mall
2023

A brick-clad shopping mall organised around a colonnaded courtyard, with fountains and open plazas anchoring the ground floor. Repeating arched openings and a shaded upper gallery give the building a calm, market-like rhythm suited to a busy public destination.

Dokan Lake Resort — residential development 1 / 4
A—112 Dokan Lake Resort Residential development
2023

A hillside residential development of timber-clad houses set among olive trees, with shaded pergolas and pooled courtyards extending the living space outdoors. The layout steps down the slope, giving each home its own garden and a view over the valley.

Holiday House — private residence 1 / 3
A—113 Holiday House Private residence
2022

A single-storey villa set against a mountain backdrop, with a sunken lounge, pool deck and roof garden extending its living space outward. Sliding glazed walls open the interior fully onto the terrace, blurring the line between house and landscape.

Mix Use Building — commercial building 1 / 1
A—114 Mix Use Building Commercial building
2022

A mid-rise commercial building on a busy street corner, with a fully glazed ground floor opening onto the pavement and a stepped roofline of terraces above. Deep window reveals shade the upper floors while keeping the street-level facade open and transparent.

Garden City Housing — hillside development 1 / 3
A—115 Garden City Housing Hillside development
2021

A residential terrace built into a hillside, with houses stepping down the slope among olive groves and open green valleys. A gated entrance and security building sit at the base, with parking and access carefully integrated into the natural contours of the land.

Mawlana Park — public garden 1 / 2
A—116 Mawlana Park Public garden and plaza
2021

A formal circular garden and plaza, with clipped hedging, fountains and a symmetrical parterre laid out around a central monument. Radial pathways connect the garden to the surrounding boulevard, giving the public space a ceremonial, landmark quality visible from the road.

Mixed Used Building — mixed-use building 1 / 3
A—117 Mixed Used Building Mixed-use, oil change centre & car wash
2020

A mixed-use building combining ground-floor automotive services with office and lounge space above, wrapped in a folded black-and-white facade. Full-height glazing lets the upper floors read as lit lanterns after dark, giving the street a lively evening presence.

Lazo Mall — residential project 1 / 2
A—119 Lazo Mall Residential project
2020

A residential project set within a wider landscape context, balancing built form with open green space around it. Further details on this project are being finalised — check back soon for the full description.

Own Office (Mixed Use) — exterior view 1 / 6
A—120 Own Office (Mixed Use) raaa's own office, mixed-use building
2019

raaa's own office building, combining ground-floor retail with office space above and an apartment on the top floor. A stone and timber facade wraps a full-height glazed frontage, with warm, considered interiors throughout — designed and used by the studio itself.

Reesvelt II — street view 1 / 5
A—110 Reesvelt II Reeuwijkdorp, residential development
2025

A small residential street of steep-roofed brick houses in Reeuwijkdorp, combining traditional gable forms with a quieter, more contemporary detailing in dark timber and brick. Front gardens and shared paving keep the street pedestrian-friendly, giving the neighbourhood a settled, village-like character from day one.